
 Featured
Ashiyana Villas
Sector 16, Noida Extension
Starting Price
Rs. 1.50 Cr
-
Configuration 3 BHK and 4 BHK
-
Project Type Residential Villa
-
Status Ready To Move
Ashiyana Villas Sector 16 Noida Extension
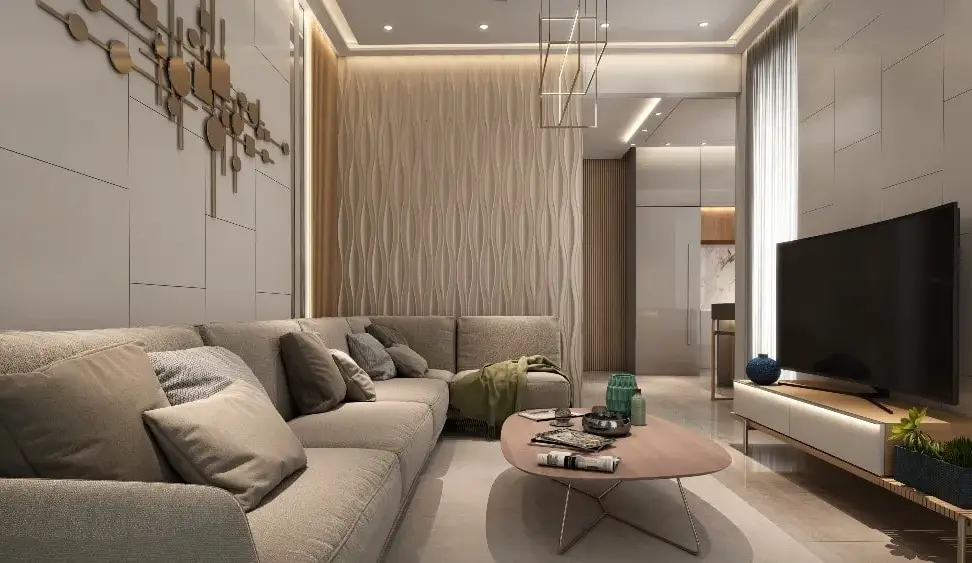
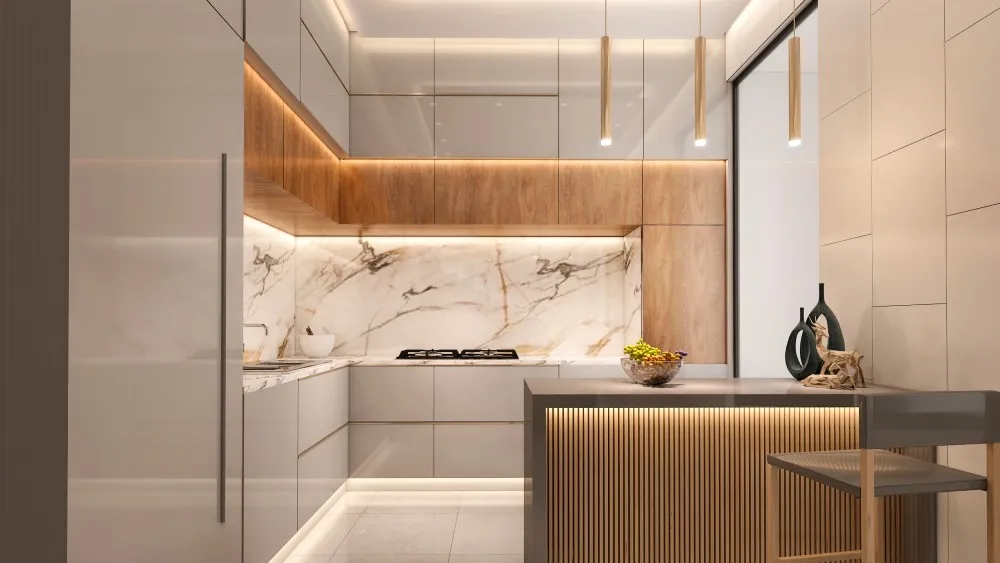
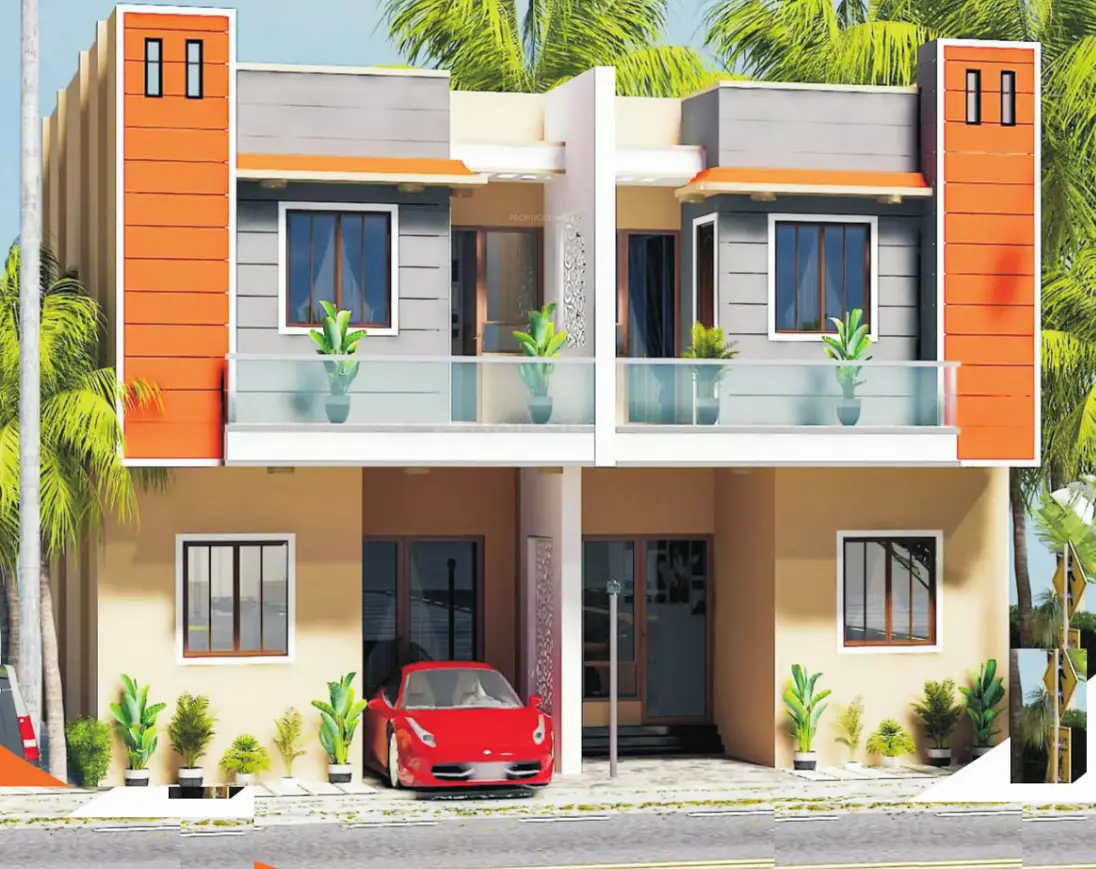
When people imagine their perfect home, they might picture something like Ashiyana Villas. In this apartment, you will be able to live comfortably and enjoy all of the modern conveniences. These homes are not only beautiful on the outside, but on the inside as well, and everyone who views them is captivated by them. It has been designed in such a way that it meets the requirements of all people. It has everything one needs in a house and more.
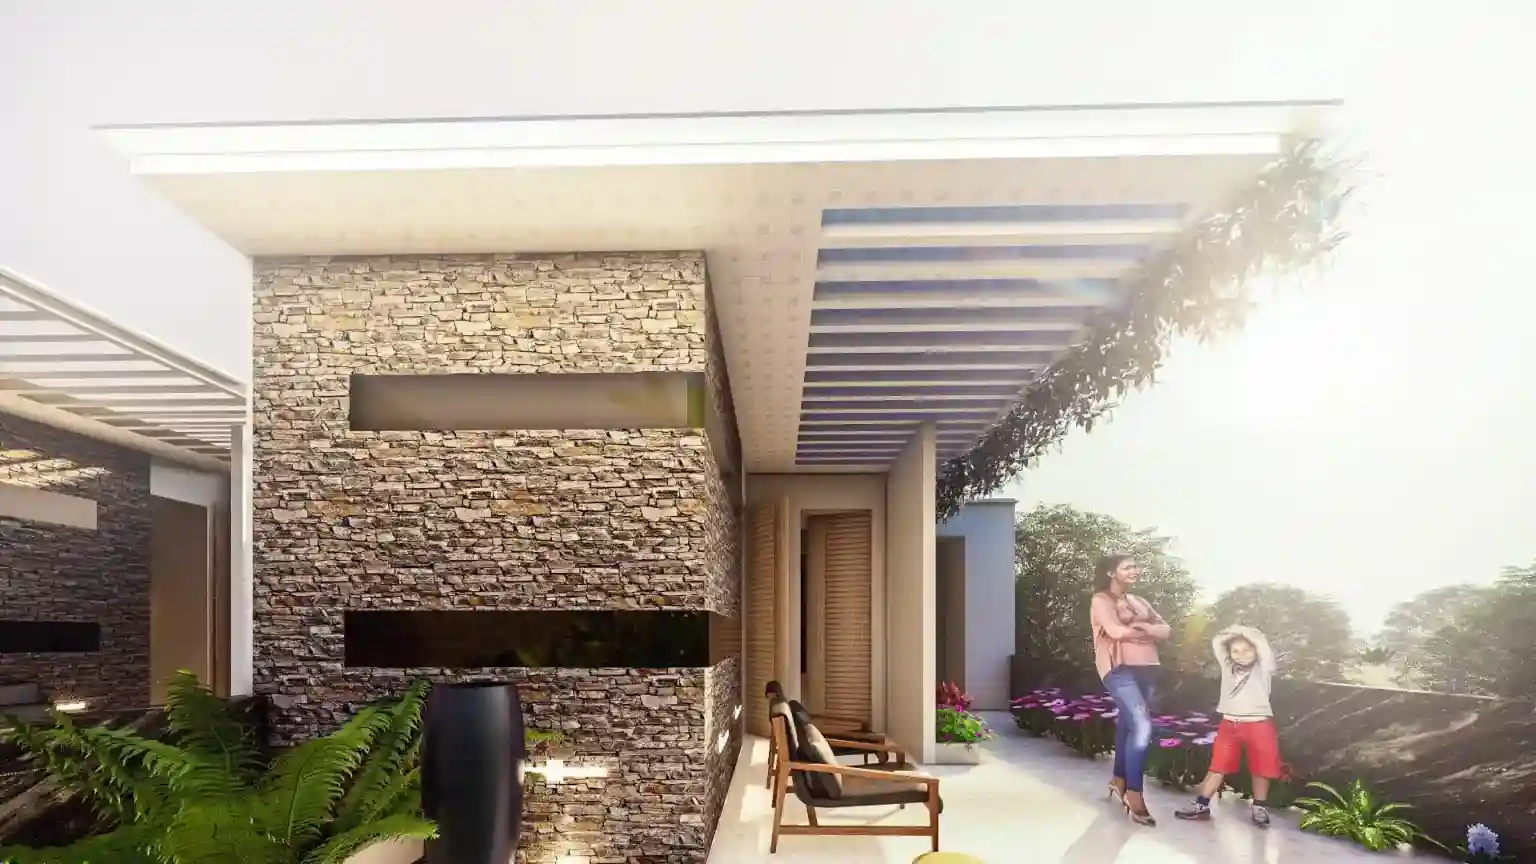
Furthermore, the available area is amazing and surrounded by lush greenery. Ashiyana Villas Noida Extension offers different configurations, namely 3 BHK and 4 BHK. A person can choose from these configurations, providing them with a luxurious experience.
Ashiyana Villas Highlights & Specifications
Phone
+919560787473
Project Type
Residential
Project Area
On Request
Launch Date
On Request
Total no. of units
110 Units
Possession
Ready To Move
Rera No
On Request
Verified
Yes
Configurations
3/4 BHK Villas
Sizes
1850 Sq.Ft To 2875 Sq.Ft
Starting Price
Rs. 1.50 Cr*
Project Location
Sector 16, Noida Extension
Ashiyana Villas Amenities
- Security
- Balcony
- Open Space
- Greenery
- CCTV Camera
- Meditation Area
- Internet
- Best Environment
- Parking
- Nearby Shops
- Easy Connectivity
- Private Terrace
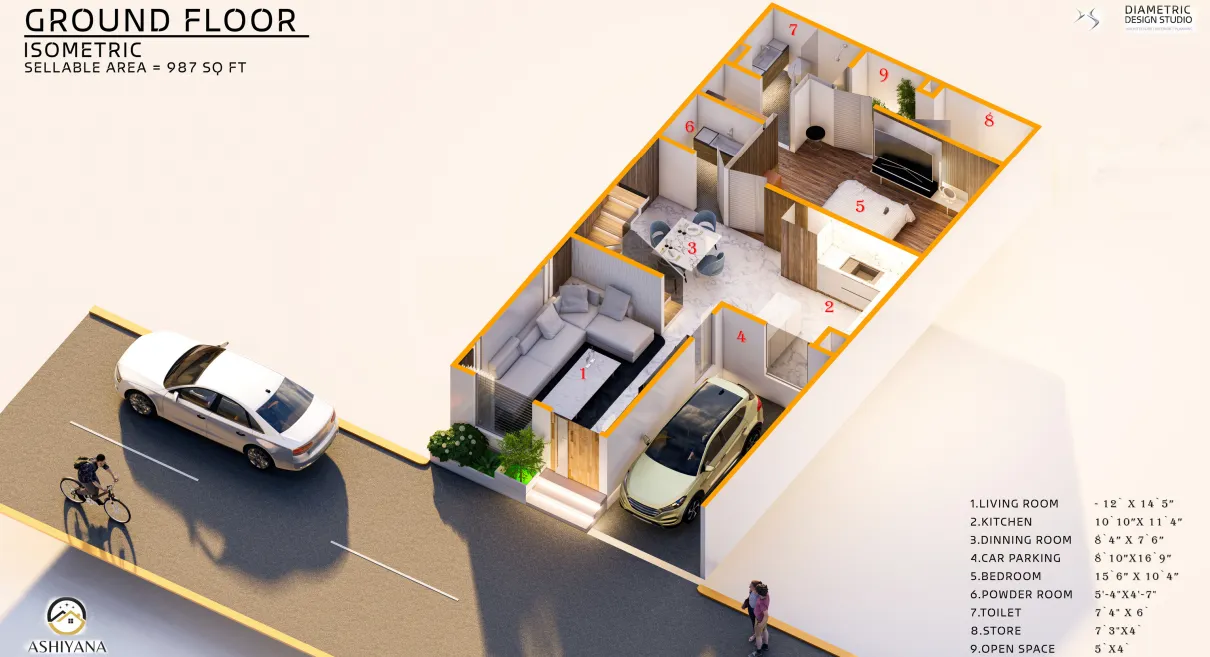
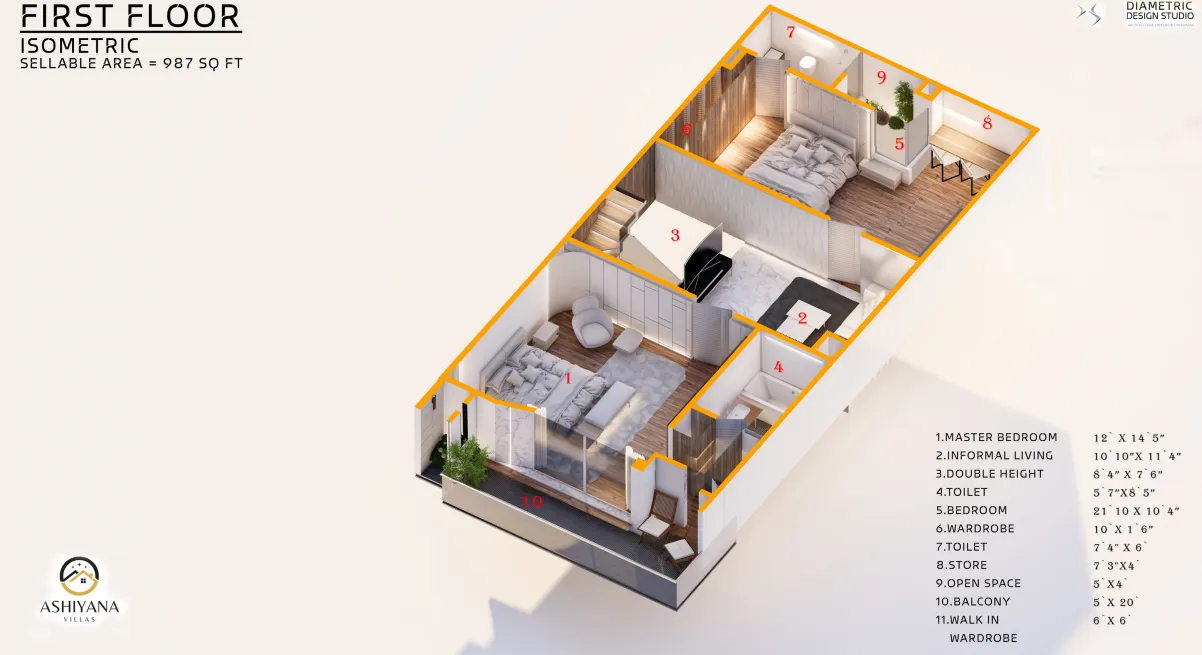
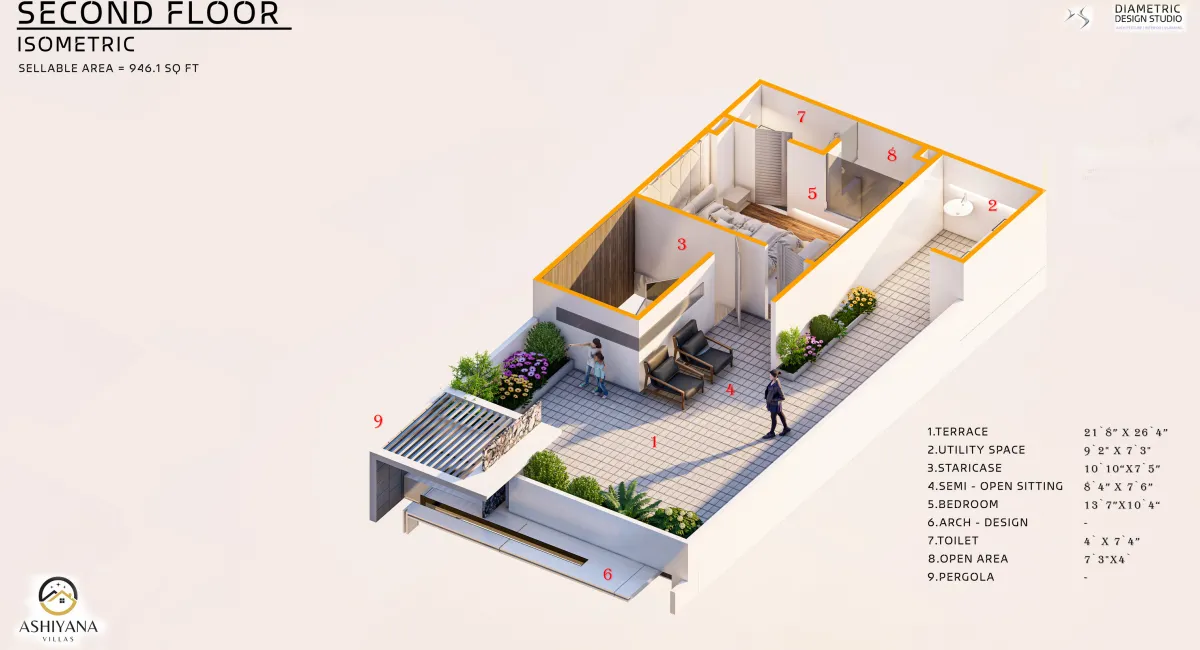
Ashiyana Villas Floor Plan
If you are interested in reviewing the layout, you should look at the Ashiyana Villas Floor Plan. This is available in two different configurations, 3BHK and 4BHK. Both of them are available in a variety of sizes. There are two sizes available for 3 BHK Villas - 1850 Sq.Ft, 2150 Sq.Ft and 2250 Sq.FT There will be 3 bedrooms, 4 Toilets, and a study room.
The 4 BHK Villa also comes in two different sizes, which are 2500 Sq.Ft and 2600 Sq.Ft There will be 4 Bedrooms, 5 Toilets, Study Room. Store and Utility.
Ashiyana Villas Price List
| Unit Type | Super Area | Price |
|---|---|---|
| 3 BHK Villas | 1850 Sq.Ft. | |
| 3 BHK Villas | 2150 Sq.Ft. | |
| 3 BHK Villas | 2250 Sq.Ft. | |
| 4 BHK Villas | 2500 Sq.Ft. | |
| 4 BHK Villas | 2600 Sq.Ft. | |
| 4 BHK Villas | 2875 Sq.Ft. |
Ashiyana Villas Site Plan
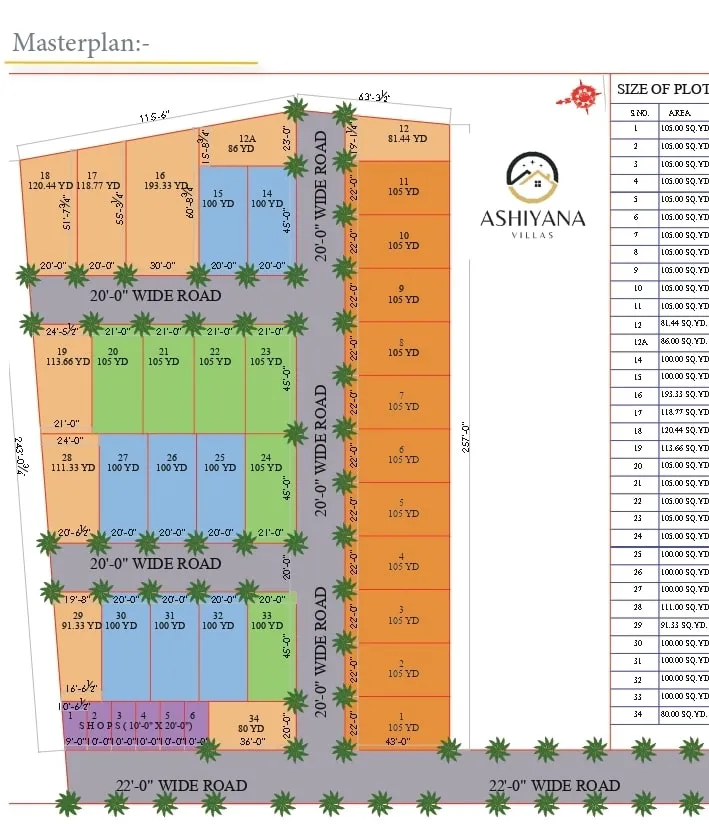
Ashiyana Villas Site Plan is superbly designed and has everything you need to live comfortably. Price start from Rs. 1.50 Cr*. When you buy a villa, you will also get a club membership for 1,00,000. This villa is located in Greater Noida West and offers all the modern amenities you could ask for. Ashiyana Villas Greater Noida West may be your opportunity to get one that is truly unique if you've been considering it.
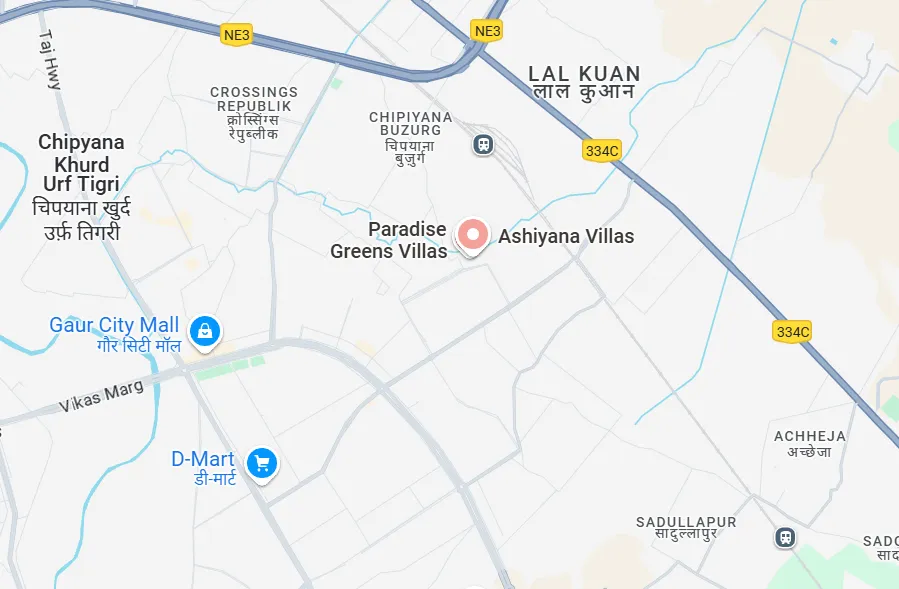
Ashiyana Villas Location Advantage
If a person thinks of investing money in Ashiyana Villas, they can experience several Ashiyana Villa Location advantages:
- It enjoys excellent connectivity to Delhi via various modes of transportation, including highways and public transportation.
- Well-developed roads, drainage systems, and public utilities make it a convenient place to live.
- Near the upcoming international airport, which is Jewar International Airport Noida.
- Several government policies are about to start in this area, and if you buy Ashiyana Villa, you might benefit from those schemes.
- Greater Noida West is known for offering affordable housing options compared to other regions in the National Capital Region (NCR). It has attracted many residential projects that cater to a wide range of budgets.
- Greater Noida West has seen the development of various commercial and retail centers, providing residents with easy access to shopping malls, supermarkets, restaurants, and entertainment options.
- Greater Noida West is well-connected to other parts of the NCR. The upcoming metro expansion is expected to enhance the connectivity further, providing seamless travel options for residents.
Ashiyana Villas Location Map
Ashiyana Villas Nearby Places
Ashiyana Villas enjoys a well-connected Greater Noida West location with schools, hospitals, shopping destinations and metro connectivity all within easy reach. Approximate drive times from the project (Sector 16, Noida Extension):
The Manthan School
SKS World School
Aster Public School
Gaurs International School
Sarvottam International School
Laxmi Hospital & Trauma Centre
Yatharth Super Speciality Hospital
Sarvodaya Hospital
Fortis Hospital
Gaur City Mall
Galaxy Blue Sapphire Plaza
Ek Murti Chowk Market
Noida Sector 62 Metro Station
Noida Sector 52 & 51 Metro Stations
NSEZ Metro Station (NMRC)
Gaur Chowk & Delhi–Meerut Expressway
Drive times are approximate car times based on Google Maps for Greater Noida West (Noida Extension) and typical traffic conditions; actual time may vary.
Why Choose Ashiyana Villas?
- Ashiyana Villas may be known for its high-quality construction standards. The villas could be built using durable materials and modern construction techniques, ensuring a sturdy and well-designed living space.
- It comes with all the modern amenities and facilities required in a household. It will fulfill all the needs of the person. It comes in different configurations, and one can invest in any of them according to their preferences.
- The villas in Ashiyana Villas might offer spacious and well-designed living spaces. The layouts could be thoughtfully planned to provide functionality, natural light, and optimal space utilization. Investing here is one of the best options. If you want more details about the project, feel free to contact us.
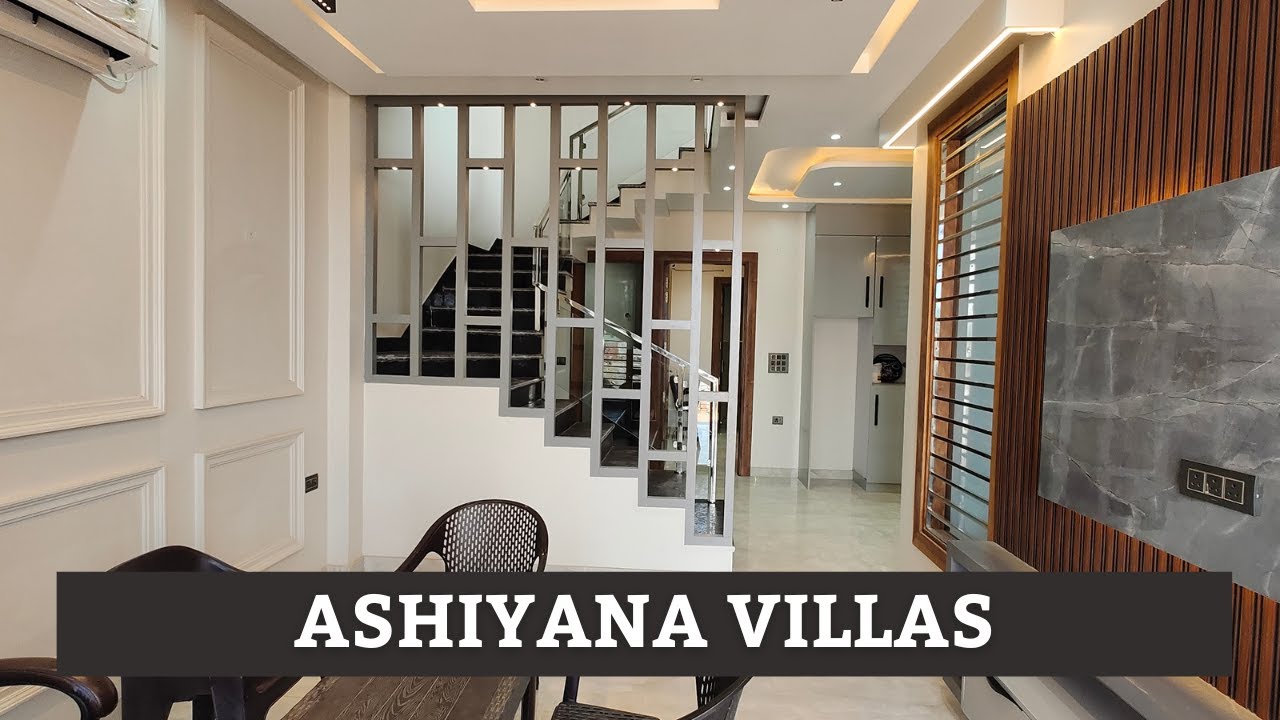
Ashiyana Villas Gallery
Ashiyana Villas Video
Similar Properties
Featured
 Featured
Sindhuja Greens Villas
Sector 10, Noida Extension Featured